Professional Interior Designing Course in Nepal
Turn a creative eye for space into a professional skill set with SkillShikshya's Professional Interior Designing Course in Nepal, a hands-on, 60-hour program that covers the complete interior design workflow from space planning to a photorealistic client presentation. Nepal's construction and real estate sector keeps growing, and homeowners, hotels, and commercial spaces all need designers who can plan a space, draft it correctly, and show a client what it will actually look like before a single wall gets painted. Interior designers in Nepal typically start around NPR 20,000 to 35,000 a month, and experienced designers earn NPR 25,000 to 50,000 and more once they can run a project independently. This course takes you from design fundamentals and space planning to AutoCAD drafting, SketchUp 3D modelling, and Enscape rendering, then into materials, lighting, BOQ, and a final capstone project, so you graduate with a portfolio that actually gets you hired, not just a certificate.

Course Key Highlights

Hybrid Classes
Attend class physically or online from anywhere and learn practical, real-world skills with guidance from industry professionals.

Industry Practices
Learn essential strategies used by agencies, brands, and global marketing teams.

Flexible Schedule
Morning and evening batches designed for students and working professionals.

Beginner Friendly
No prior experience required to start learning and building your skills.
Learn Professional Interior Designing at Skill Shikshya
SkillShikshya's Professional Interior Designing Course in Nepal takes you from design fundamentals to a complete, client-ready portfolio project in 60 hours, covering space planning, AutoCAD, SketchUp, and Enscape.
Nepal's growing construction and real estate sector keeps demand high for designers who know these tools well. Entry-level interior designers typically start around NPR 20,000 to 35,000 a month, rising to NPR 25,000 to 50,000 with experience. Every module ends with a real deliverable, so you graduate with a working project file, not just a certificate.
What You Will Achieve:
- Apply design principles and color theory to real layouts
- Create complete CAD working drawings in AutoCAD
- Build a full 3D interior model in SketchUp
- Select materials, finishes, and lighting for a space
- Produce photorealistic renders and a walkthrough in Enscape
- Prepare a BOQ and client presentation board
- Complete a full capstone project for your portfolio
Who Is This Course For
Students and Graduates
Start your career with practical training and build job-ready, indusrty-relevant skills.
Entrepreneurs and Business Owners
Apply modern strategies to grow your business and reach more customers.
Aspiring Professionals
Build a strong foundation and transition into a professional career path.

Freelancers and Side Hustlers
Work independently, offer services globally, and build income-generating skills.
Skills You Will Learn
Interior Design Fundamentals and Design Thinking
Design principles, color theory, styles, and mood boards.
Space Planning and Human Ergonomics
Residential and commercial layouts, ergonomics, and circulation.
AutoCAD Working Drawings
Floor plans, furniture layout, ceiling and electrical plans.
SketchUp 3D Modelling
Full 3D models, furniture design, materials, and textures.
Materials and Finishes Selection
Flooring, wall, ceiling, and sustainable material choices.
Lighting Design
Ambient, task, accent, and decorative lighting layouts.
Enscape Rendering and Walkthrough Animation
Photorealistic renders, walkthroughs, and panorama views.
AI-Assisted Rendering with Chaos Veras
AI render variations, generated right inside Enscape.
AI Concept Visualization
Fast AI concept renders for early-stage ideas.
BOQ and Cost Estimation
Quantity and cost estimation for a real budget.
Client Presentation and Portfolio Development
Presentation boards and a professional portfolio.
Residential and Commercial Layout Design
Real kitchen, bedroom, living room, and commercial briefs.
Capstone Project Workflow
One complete project, from drawings to client presentation.
Platforms & Tools You'll Master
You will learn industry-standard tools used by agencies and companies.
 Microsoft Office
 ChatGPT
 Canva
Canva Enscape
 SketchUp
 AutoCad
AI-Integrated Learning: What You Do at Every Stage
This course does not just teach you design software. It teaches you how working interior designers are actually using AI tools in 2026, mostly at the visualization and concept stage, and where the technical, hands-on drawing work stays exactly where it belongs, with the designer. Every phase includes hands-on work with a concrete deliverable.
| Course Phase | What You Learn | AI Tools Used | Your Output |
|---|---|---|---|
| Phase 1: Interior Design Fundamentals | Design principles, color theory, mood boards, client requirement analysis | ChatGPT or Claude, for researching design styles and drafting client questionnaires | A mood board plus a written design style analysis for a sample client brief |
| Phase 2: Space Planning | Space planning principles, ergonomics, residential and commercial layouts | ChatGPT or Claude, for checking circulation standards and planning checklists | A residential layout design with a short written planning rationale |
| Phase 3: AutoCAD Working Drawings | Floor plans, furniture layout, ceiling plan, electrical and lighting layout | None. AutoCAD drafting stays fully manual, since working drawings need to be technically precise. | A complete set of CAD working drawings |
| Phase 4: SketchUp 3D Modelling | 3D modelling, furniture and kitchen design, materials and textures | SketchUp Diffusion, SketchUp's built-in AI rendering extension, for early concept variations | A complete interior 3D model with two to three AI-assisted concept variations |
| Phase 5: Materials and Lighting | Material boards, lighting layouts, color temperature | ChatGPT or Claude, for researching material properties and sustainable alternatives | A material board and a lighting plan |
| Phase 6: Enscape Rendering | Live sync, HDRI, camera setup, photorealistic rendering, walkthrough animation | Chaos Veras, the AI rendering tool built into Enscape, for generating photoreal render variations from the same model | A set of photorealistic renders and one walkthrough animation |
| Phase 7: BOQ and Client Presentation | Quantity estimation, cost estimation, presentation boards | ChatGPT or Claude, for drafting BOQ line-item descriptions and presentation narrative | A presentation board and a draft BOQ for a sample project |
| Phase 8: Final Capstone Project | Complete residential or commercial project, CAD drawings, SketchUp model, Enscape renders, walkthrough, client presentation | All tools listed above | A portfolio-ready capstone project covering the full design workflow |
What Changes When You Use AI in Interior Design
AI now speeds up concept renders and client visuals. It does not replace the designer.
- Concept exploration: several styled variations from one model, in minutes
- Client communication: photoreal renders and walkthroughs before anything gets built
- Early sketches: quick AI visuals to explore first ideas
- Stays manual: AutoCAD drawings, space planning, and electrical layout
Design judgment and technical drawings always stay with the designer.
INTERIOR DESIGNING COURSE CURRICULUM
Skill Shikshya's Professional Interior Designing Course in Nepal is structured to take you from design fundamentals to a complete client-ready capstone project in 60 hours over 1.5 months, through a mix of online and physical classes. Every module includes a practical exercise, so you build a real project file at every stage instead of just watching demonstrations.
Below is the complete Interior Designing roadmap covered in the course:
Accordian Title

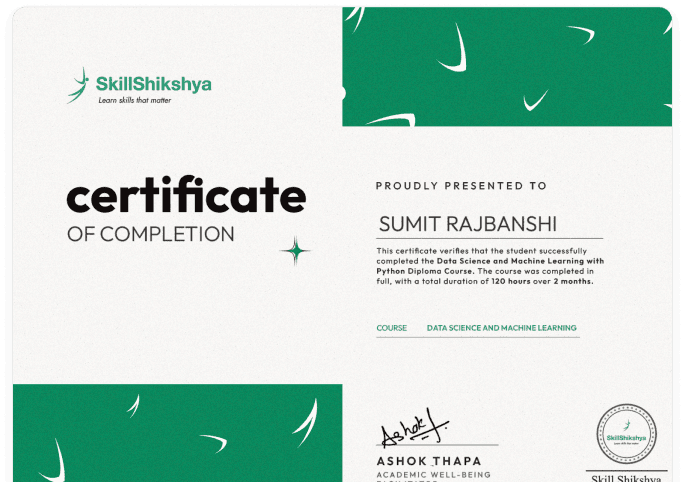
Earn a Certification & Advance Your Career
After completing the program, you will receive a certification from At Skill shikshya, the best online learning institute in Nepal. This certification helps demonstrate your professional skills when applying for jobs or freelance opportunities.
How We Make Learning Different
Thinking of enrolling? Here's what makes our courses different.

Beginner Friendly
Start from the basics and gradually progress to advanced concepts.

Expert Led Training
Learn from professionals with real-world industry experience.

Hands-On Projects
Work on practical projects and build a strong, portfolio-ready skillset.

Lifetime Learning Resources
Access learning materials, updates, and resources even after completing the program.

Career Support
Get guidance for job applications, internships, and career growth opportunities.

Industry Certification
Earn a recognized certification that validates your skills and knowledge.

Batch Repeating Options
Repeat sessions if needed to strengthen your understanding.

Free Workshops
Access additional workshops covering tools, trends, and evolving practices.
HR & CV Sessions
Resume building, interview preparation, and career counseling support.
Career Support
Our structured system helps you go from learning to applying it in real-world scenarios with confidence and direction.
Build real experience, present your skills professionally, and confidently step into jobs, internships, or freelance opportunities.
Join the Professional Interior Designing (AI Integrated) Course in Nepal Today
Learn space planning, AutoCAD, SketchUp, and Enscape, and graduate with a portfolio project that proves you can do the job.
Enroll Now
Frequently Asked Questions
Everything you need to know about our Professional Courses in Nepal
What is the Professional Interior Designing Course at Skill Shikshya?
Do I need any drawing or design background to join?
What software will I learn?
Is this course only for beginners, or can experienced designers join too?
What is the course fee?
How long does the course take?
Do I need my own laptop for class?
Do I need to buy AutoCAD, SketchUp, or Enscape myself?
Will I get a certificate after completing this course?
Is there placement support after the course?
What jobs can I apply for after this course?
Will I have a real portfolio by the end of the course?
Can I freelance as an interior designer after this course?