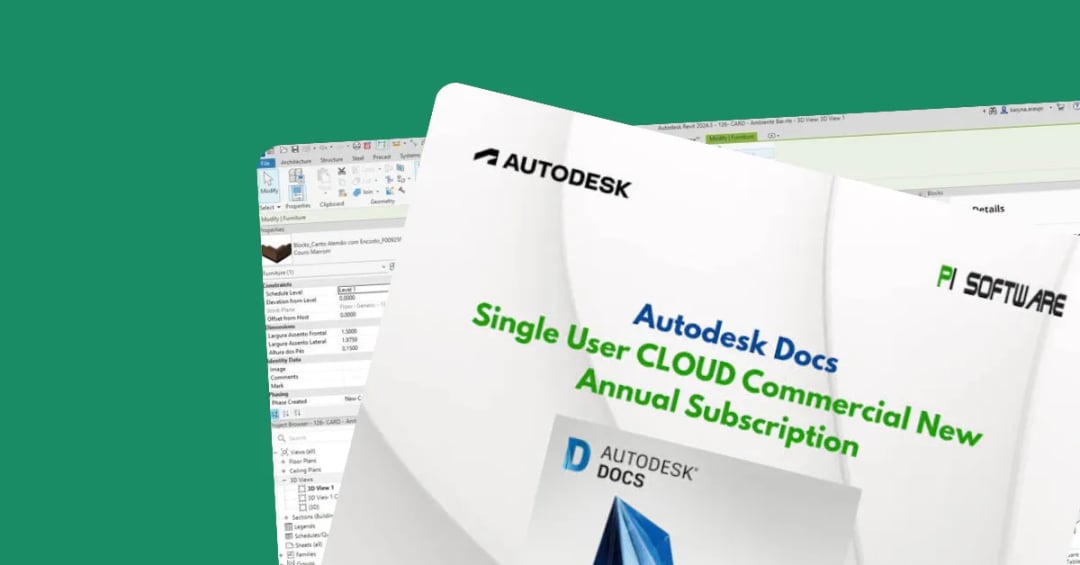
Autodesk Revit (BIM) Professional Course
Launch a high-demand career in modern architecture, engineering, and construction (AEC) with Skill Shikshya’s professional Autodesk Revit (BIM) Professional Course. While traditional academic classes and older drafting programs limit you to flat 2D lines and disjointed vector drawings, our specialized curriculum transitions your skill set into the future of intelligent building design. You will master the global industry standard for Building Information Modeling (BIM) using the comprehensive autodesk revit software ecosystem to plan, design, construct, and manage parametric building data dynamically. Whether you are an engineering student looking for an institutional autodesk revit course to secure your first international internship, a working draftsperson upgrading your career path, or an interior designer wanting to create high-end animations, this intensive 1-month program delivers complete hands-on mastery. You don't just learn where the software buttons are; you learn the complete execution workflow required by top-tier engineering firms, construction companies, and corporate real estate developers in Nepal and global freelance markets.
Course Key Highlights

Hybrid Classes
Attend class physically or online from anywhere and learn practical, real-world skills with guidance from industry professionals.

Industry Practices
Learn essential strategies used by agencies, brands, and global marketing teams.

Flexible Schedule
Morning and evening batches designed for students and working professionals.

Beginner Friendly
No prior experience required to start learning and building your skills.
Learn Professional BIM & Architecture with Skill Shikshya
Skill Shikshya is recognized as a premier destination for specialized technical training, designed specifically to bridge the wide gap between outdated university theory and modern studio realities. If you have been searching for an entry-level autodesk revit training track online, you can easily find casual video clips, but independent browsing won't give you structural project setups, local municipal submission insights, or specialized rendering workflows. Our professional program guides you from an autodesk revit beginner to advanced level user through intensive physical and online lab tracks.
In the rapidly modernizing engineering landscape, leading engineering and architectural studios face strict global demands for coordination and efficiency. Businesses are no longer hiring simple tracers; they are actively seeking individuals who understand the deep bim and revit difference—realizing that Revit is an intelligent data-rich parametric tool, while BIM is the collaborative methodology driving it. Completing this specialized autodesk revit bim course alerts top employers that you can independently build parametric coordinates, generate flawless structural sections, and minimize construction design conflicts from day one.
What You Will Achieve:
- True BIM Competency: Master the spatial autodesk revit bim workflows used globally to construct cross-referenced architectural coordinates, structural levels, and parametric grids.
- Flawless Documentation Output: Generate intelligent 2D construction sheets, instant interior elevations, automated material schedules, and precise volume takeoffs directly from your 3D assets.
- High-End Visualization: Connect your project data with Enscape to configure dynamic lighting, customize real-world materials, and produce photorealistic client presentation renders and walkthrough loops.
- Parametric Asset Control: Learn to navigate, structure, and customize elements inside the native autodesk revit family library to generate bespoke project components easily.
- Job-Ready Portfolio Blueprint: Graduate with a fully realized multi-story residential BIM project asset, documenting end-to-end schedules and renders to display to potential employers and clients.
Who Is This Course For
Students and Graduates
Start your career with practical training and build job-ready, indusrty-relevant skills.
Entrepreneurs and Business Owners
Apply modern strategies to grow your business and reach more customers.
Aspiring Professionals
Build a strong foundation and transition into a professional career path.

Freelancers and Side Hustlers
Work independently, offer services globally, and build income-generating skills.
Skills You Will Learn
Intelligent Wall & Openings Design
Master the architectural toolset inside autodesk revit architecture to construct smart, multi-layered compound walls, customizable doors, and windows.
Complex Circulation Structures
Design precise structural stairs, detailed security railings, custom ceilings, and multi-sloped structural roofs.
Bespoke Content Customization
Learn to access, tweak, and inject parameterized autodesk revit content templates into active workspace viewports to minimize design overhead.
Dynamic Material Takeoffs
Build smart structural tables that instantly calculate exact component quantities and materials as your design changes.
Curtain Wall Engineering
Design complex glass structures, defining clear grid parameters, border mullions, and custom structural panel patterns.
Cross-Disciplinary Exporting
Master pristine sheet printing workflows, exporting zero-error data directly into vector DWG formats or coordinated PDF document dossiers.
Platforms & Tools You'll Master
You will learn industry-standard tools used by agencies and companies.
 Revit
Revit Autodesk
PRACTICAL COMPLIANCE & TOOL LEARNING: WHAT YOU DO AT EVERY STAGE
Our curriculum is built around an execution-first philosophy. We replace long lecture hours with direct digital sandbox interaction, real structural problems, and professional project assets.
| Course Week | What You Learn | Software & Assets Used | Your Tangible Output |
| Week 1: Foundations & Core Geometry | Core interface layouts, BIM conceptual matrices, coordinating physical levels, grids, and primary structural boundaries. | Autodesk Revit (Latest Version), Architectural Templates | Coordinated Single-Floor Structural Blueprint & Spatial Layout |
| Week 2: Advanced Architectural Modeling | Constructing complex circulation routes, modeling multi-sloped roofs, custom curtain walls, and managing component placements. | Autodesk Revit Architecture, System Component Libraries | Complete Multi-Story Residential Structural 3D Shell Asset |
| Week 3: Information Schedules & Families | Extracting volume data takeoffs, organizing custom title blocks, and configuring advanced parametric custom models. | Autodesk Revit Family Library, Custom Autodesk Revit Content | Industry-Standard Sheet Package & Material Takeoff Dossier |
| Week 4: Visualization & Capstone Mastery | Injecting real-world light assets, texture mapping, rendering scene compositions, and outputting immersive animations. | Enscape Engine, Real-Time Rendering Assets, Cloud Collaboration | Photorealistic Presentation Portfolio & Certified Capstone Project |
AUTODESK REVIT (BIM) PROFESSIONAL COURSE CURRICULUM
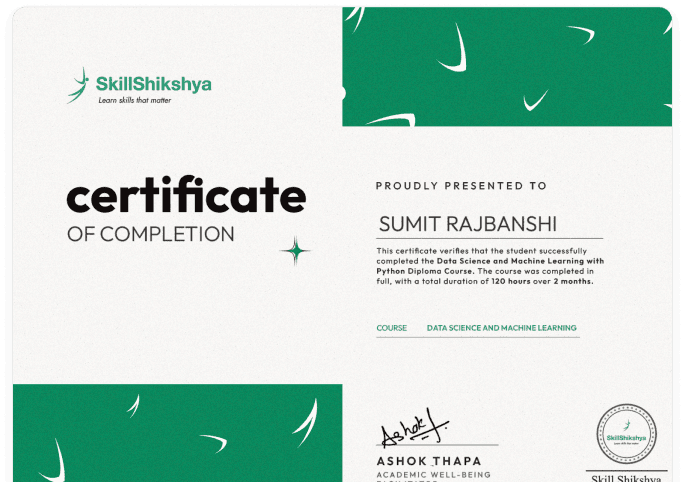
Earn a Certification & Advance Your Career
After completing the program, you will receive a certification from At Skill shikshya, the best online learning institute in Nepal. This certification helps demonstrate your professional skills when applying for jobs or freelance opportunities.
How We Make Learning Different
Thinking of enrolling? Here's what makes our courses different.

Beginner Friendly
Start from the basics and gradually progress to advanced concepts.

Expert Led Training
Learn from professionals with real-world industry experience.

Hands-On Projects
Work on practical projects and build a strong, portfolio-ready skillset.

Lifetime Learning Resources
Access learning materials, updates, and resources even after completing the program.

Career Support
Get guidance for job applications, internships, and career growth opportunities.

Industry Certification
Earn a recognized certification that validates your skills and knowledge.

Batch Repeating Options
Repeat sessions if needed to strengthen your understanding.

Free Workshops
Access additional workshops covering tools, trends, and evolving practices.
HR & CV Sessions
Resume building, interview preparation, and career counseling support.
Our structured system helps you go from learning to applying it in real-world scenarios with confidence and direction.
Join the Autodesk Revit (BIM) Course Today
Master Autodesk Revit Architecture, build parametric family libraries, and generate real-time photorealistic renderings with Enscape under industry expert guidance.
Enroll Now